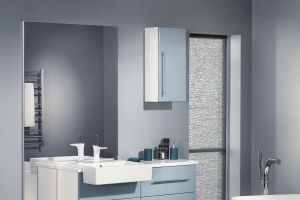
Welcome back. You walk into a bathroom and it feels off, but you can't say why.
The sink is jammed against the tub, the toilet is the first thing you see, and somehow the whole room gets soaked every time someone showers. That's not bad luck.
That's missing zones.
Bathrooms work best when you split them into three clear areas: the wet zone, the dry zone, and the private zone. You don't need a huge room or a fancy renovation to do it. You just need to think about how water moves, where you stand, and who needs what at the same time.
The wet zone comes first
Start with the shower or tub, because water dictates everything else. In a standard 5-foot by 8-foot bathroom, the wet zone should sit at the far end, usually against a corner. That way, splashes stay contained near the drain and don't creep toward your towels or toothbrush.
If you're replacing a shower curtain with glass doors, you'll cut down on stray droplets immediately. A 36-inch wide shower stall is the minimum that feels comfortable, but 48 inches is where you stop bumping elbows.
Keep the dry zone reachable
The vanity and mirror belong next, between the wet zone and the door. You want to brush your teeth without stepping on a wet mat or reaching over the toilet. A standard 30-inch wide vanity works in tight spaces, but a 36-inch one gives you counter room for a soap dispenser and a small tray. Place the mirror directly above the sink, not off to the side, so you're not twisting your neck every morning. And here's the practical bit: keep your bath mat on the dry side, not right at the tub edge, or it stays soggy all week.
The private zone needs a plan
The toilet is the tricky one. People expect it to be tucked away, but you can't always build a separate water closet. In a small bathroom, position the toilet so it's not the first thing you see when the door opens. Put it behind the door swing or beside the vanity, with at least 15 inches of clearance from the center to the nearest wall or fixture. If you have the space, a half-wall or a pocket door between the toilet and the rest of the room gives you genuine privacy without losing square footage. Even a simple curtain track on the ceiling can create a visual break.
Small spaces, smart tricks
You don't need a massive bathroom to nail these zones. In a 4-foot by 6-foot powder room, use a corner sink to open up floor space, and mount the toilet at an angle if the layout allows. A wall-mounted toilet frees up a few inches in front, which makes the room feel less cramped. For storage, add a slim tower between the vanity and the tub, about 12 inches deep, to hold towels and shampoo without cluttering the counter. And if you're renting, a tension rod with a waterproof curtain can separate the shower area from the rest without drilling a single hole.
Lighting ties it together
Each zone deserves its own light. Put a bright fixture above the mirror for shaving or makeup, around 75 to 100 watts equivalent. The shower needs a smaller, waterproof recessed light, and the toilet area can get by with a dimmer switch so you're not blinded at 2 a.m. You can add a night light near the baseboard for late-night trips, which costs under ten dollars and makes a real difference.
The main thing to remember is that zones are about behavior, not just design. Water stays in the wet zone, your toothbrush stays dry, and the toilet gets its own corner. Walk into your bathroom with fresh eyes and you'll spot the problem in minutes. Move one or two things, add a curtain or a shelf, and you might never step on a cold wet floor again. Worth a look next time you're in there.